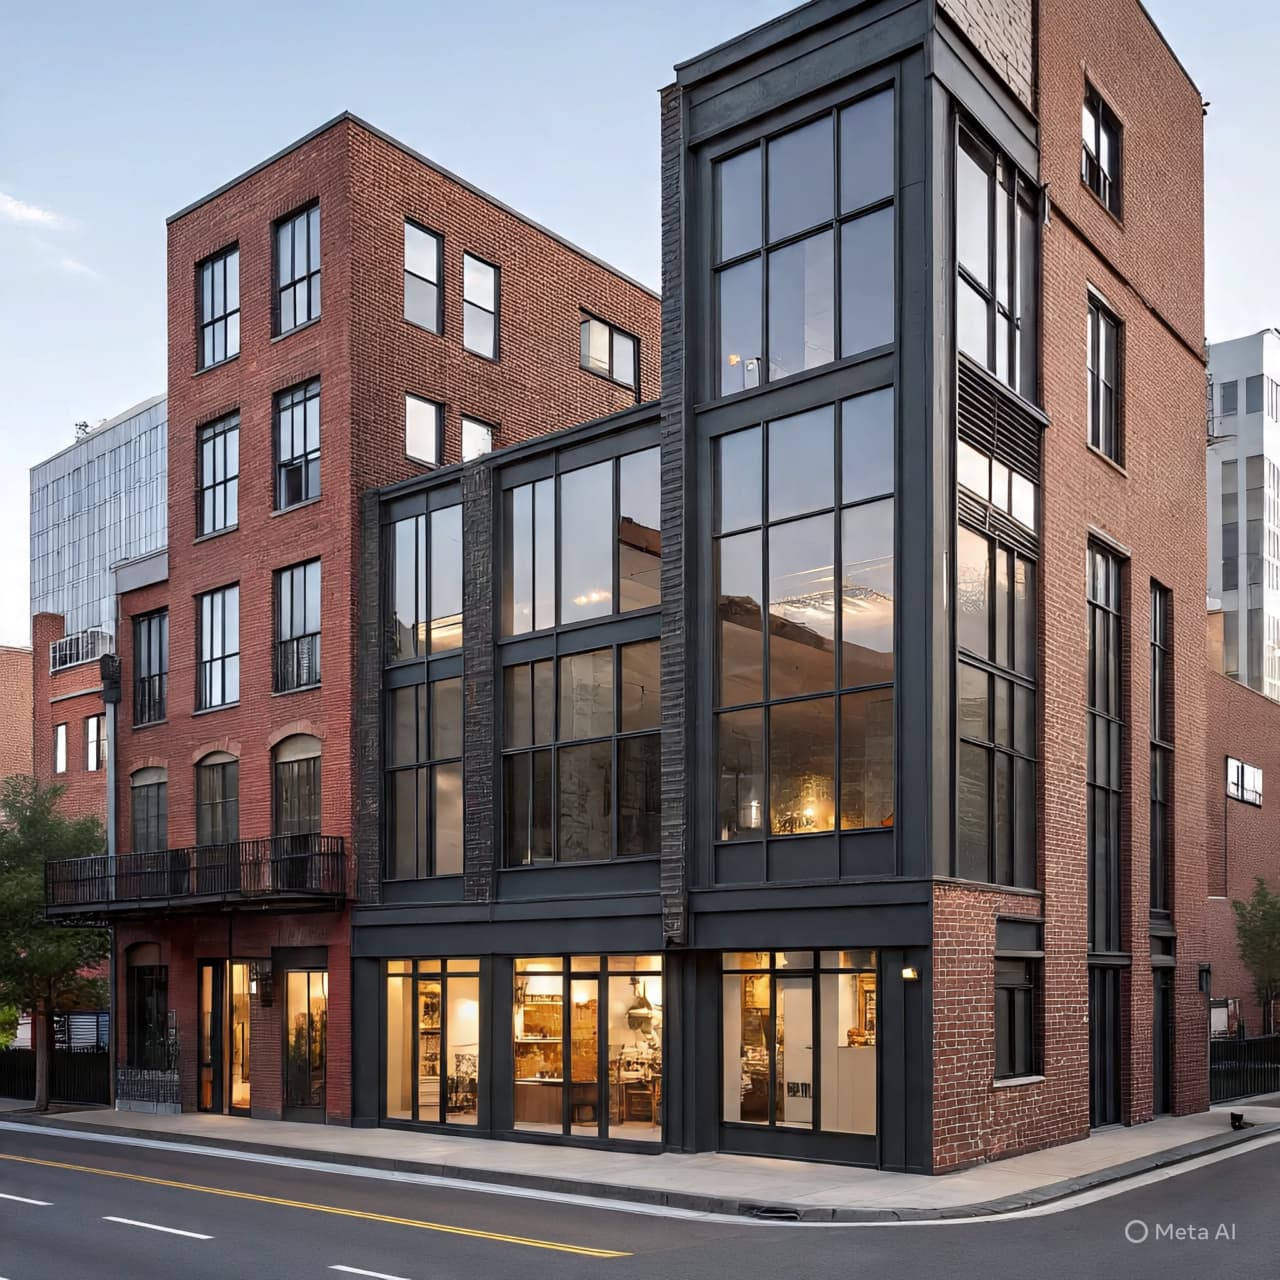
At the brink of dusk, when shadows stretch long across forgotten halls and the echo of industry still lingers in the air, some spaces seem to breathe stories into the evening light. In the west end of Toronto, a former steel factory — once a hum of metal and motion — now stands transformed, as though it remembered its own history and chose to whisper it into a new chapter. Its walls of brick and steel, its lofty ceilings that taste the sky, carry the gentle reckoning of time passing and purpose changing. In that quiet conversion, where light and space find harmony, one feature captures the imagination above all: a staircase that snakes its way around an elevator, like a gentle river curling around a silent stone.
This remarkable residence, listed at around $3.28 million, unfolds across levels that feel more like a narrative than simple floors. Within its roughly 2,757 square feet, echoes of the building’s industrial past — born in 1908 as a steel and iron plant for the Canada Foundry Company — mingle with thoughtful design touches that speak to contemporary life. The central atrium, a capacious indoor courtyard that draws light deep into the home, is the space where old bones meet new breath, where expansive height and airy volume create a sense of calm continuity.
To enter this home is to feel the embrace of history and reinvention at once. The staircase — an intricate serpentine of form winding around the elevator core — is more than a functional connection between floors. It is a sculptural gesture, a poetic thread weaving together the past and present. With each step, one moves through layers of light, air, and memory, as the structure’s original steel frame stands in quiet witness. It is a moment of design that invites pause, allowing the body to rest briefly before it continues upward into the loft’s generous spaces.
The loft’s broader interior comes alive with details that balance industrial grit with refined comfort. Soaring 29-foot ceilings open the home to an almost cathedral-like sense of verticality. A yacht-inspired bathroom, polished yet serene, hints at the spirit of exploration and repose. Multiple levels connect with thoughtful fluidity, offering places for gathering and reflection alike. Each room feels curated, as if the space itself were in dialogue with those who inhabit it — a reminder that a home is not merely where we live, but where we travel inward.
Outwardly, the neighbourhood — Junction–Wallace Emerson, sometimes called Davenport Village — offers its own textures of life: the hum of nearby shops, the rhythm of transit at Lansdowne and Dundas West stations, and the gentle playfulness of dogs in Earlscourt Park. For those drawn to both community and calm, the location is a quietly compelling backdrop to the home’s architectural grace.
Yet beyond these details lies a larger story of transformation and continuity. The building’s evolution from an industrial hub into a living space speaks to an urban poetry found where past and present intertwine. In every beam and pane, in every curved step that circles the elevator like a thoughtful thought returns to itself, there is a sense of gentle resilience. To live here is to carry forward a lineage of space once infused with the labor and imagination of generations, now reimagined for new rhythms of life.
In straight and simple terms, the property at this west-end loft is currently listed for approximately $3.28 million. It features two bedrooms and three bathrooms, along with unique architectural elements such as a four-level layout, central atrium, and custom staircase design around an elevator. Originally constructed in 1908 as part of an industrial steel factory, the building was converted into residential lofts, preserving historical character while integrating modern design.
AI Image Disclaimer “Visuals are created with AI tools and are not real photographs.”
Sources Toronto Life real estate coverage of the west-end steel factory loft conversion.
Published by Banx Network. This article is part of the Banx decentralized media programme, powered by the BXE token on the XRP Ledger.