There are measurements that seem trivial—the width of a doorway, the length of a hallway, the distance from a parking spot to a shop entrance. And then there are measurements that carry the weight of millions of dollars, that determine whether a building rises or falls before the first brick is laid. In the Sydney suburb of Mosman, a dispute over a walk of roughly twenty-three meters has become the hinge on which a forty-four-million-dollar development turns.
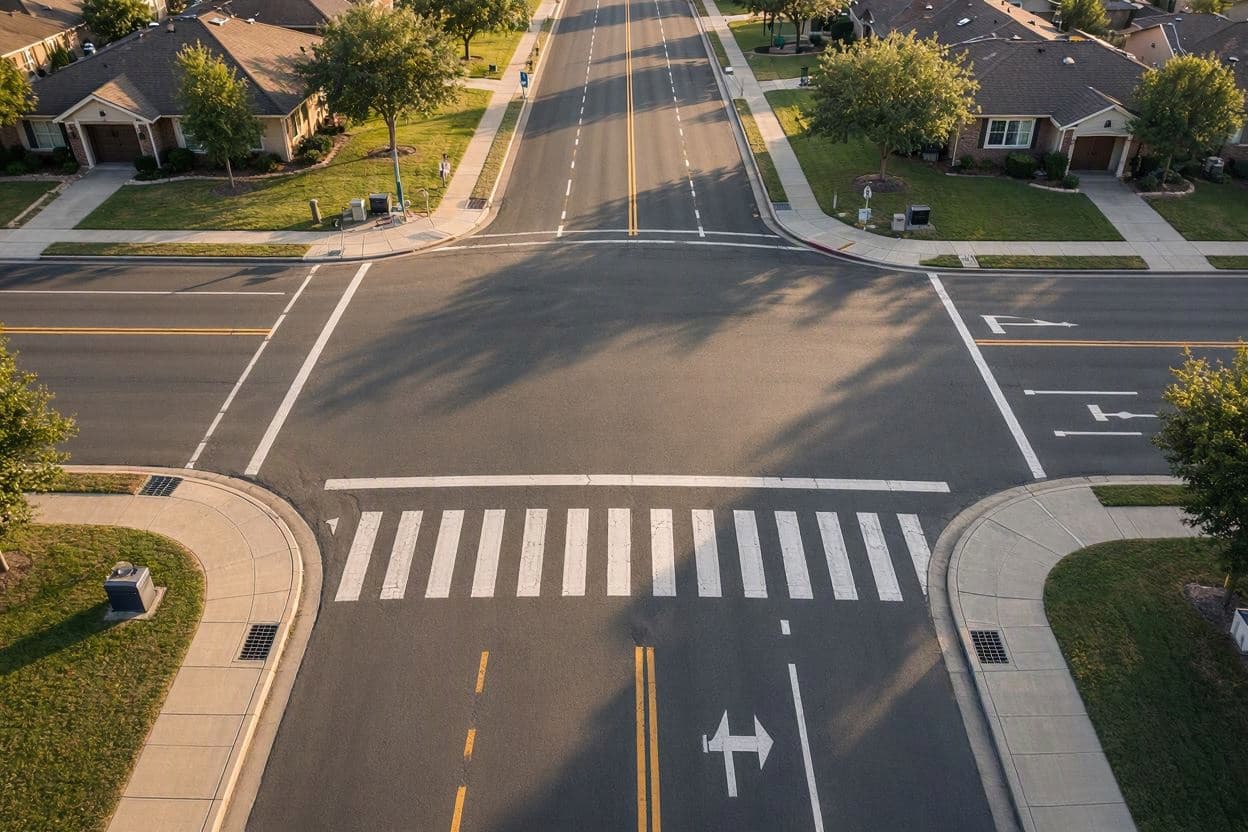
At the center of the matter is a proposed housing tower at 65 Muston Street in Mosman, on Sydney's lower north shore. The developer sought to qualify for a height bonus under the state's Low and Mid-Rise Housing policy, which offers additional height allowances for developments within a certain walking distance of town centers. The threshold is 400 meters. The applicant measured the route at under 400 meters. But according to an objection lodged with the planning panel, that measurement relies on a crossing of Almora Street at a point that lacks pedestrian crossing infrastructure .
The objection, submitted by a planning expert, argues that the proposed crossing sits on a road crest where sight distances fall below the standards set out in the Austroads Guide to Road Design. A pedestrian at that location, the objection says, cannot safely judge gaps in approaching downhill traffic. The only safe crossing on Almora Street, according to the document, is a raised "wombat crossing" at the intersection with Military Road. Measured along that compliant route, the distance to the edge of the Spit Junction town centre exceeds 418 meters—more than eighteen meters beyond the threshold .
If the walking distance is indeed over 400 meters, the site does not qualify for the height bonus, and the entire development framework supporting the application becomes invalid. The objection describes this as a threshold issue that must be resolved before the application can be assessed on its merits .
There is a second threshold question as well. The objection claims the estimated development cost falls below seventy-five million dollars, which would mean the application does not qualify for the State Significant Development pathway and should instead be assessed by Mosman Council as an ordinary development application. The document notes that the applicant's claimed cost of $24,200 per square meter is substantially higher than comparable Mosman projects, which range from roughly $12,000 to $16,700 per square meter .
Beyond these threshold issues, the objection also raises concerns about the proposed height itself. The development proposes 31.68 meters, exceeding the applicable bonus height limit of 28.6 meters by more than three meters. The applicant seeks a variation to justify this exceedance. The objection argues that the scheme was originally designed at 28.68 meters—within the limit—before being increased to include rooftop communal space. In other words, a compliant design was possible, but the developer chose a different path .
The document also notes that the building's wall height and other aspects raise further compliance questions. For now, these remain allegations in a planning objection, not findings by the panel. The developer will have an opportunity to respond. But the core of the dispute is a simple, almost poetic fact: twenty-three meters of walking distance, measured one way, opens a door. Measured another way, it closes one.
In planning, as in life, the shortest path is not always the safest, and the safest path is not always the shortest. The panel will have to decide which measurement carries the weight of law.
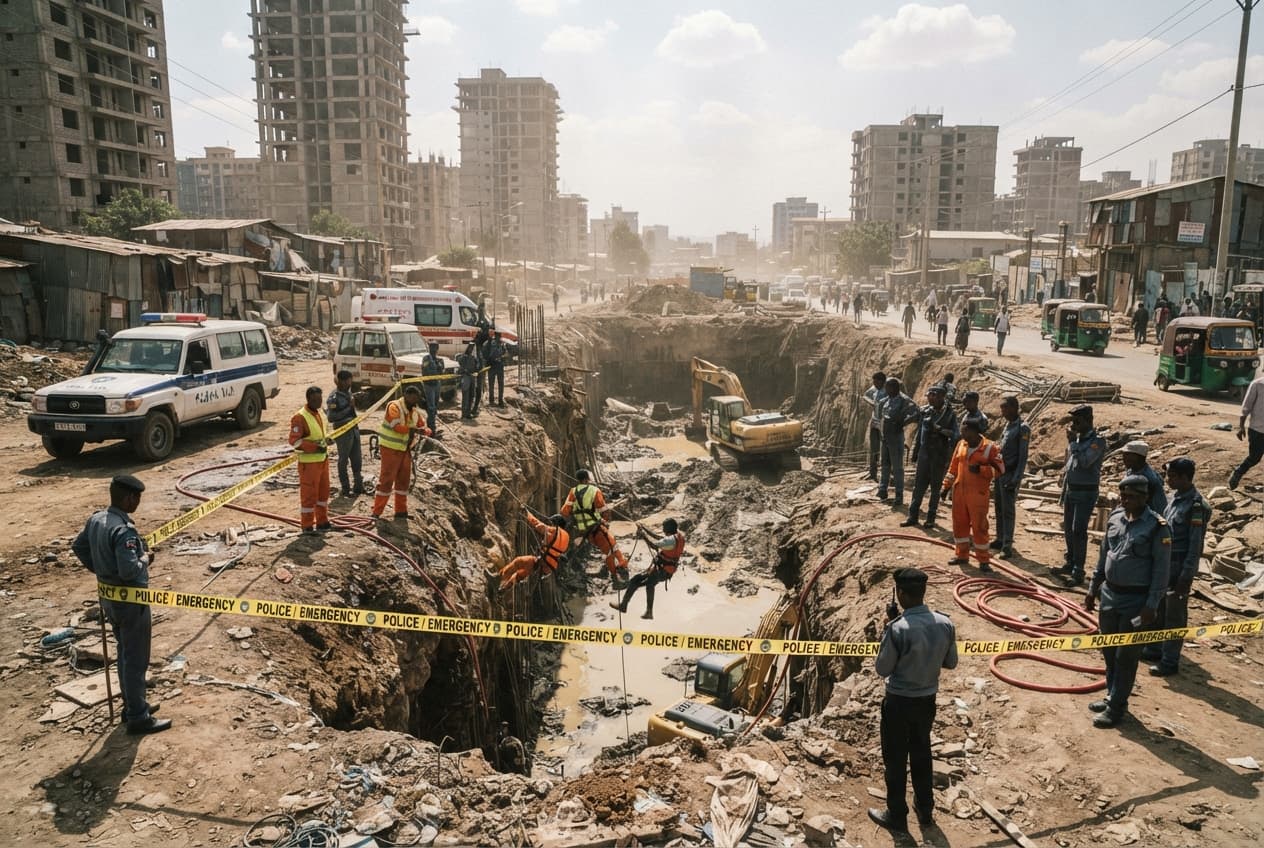
AI Image Disclaimer: Illustrative materials in this report are AI-generated and do not represent actual architectural plans or site photography.
Published by Banx Network. This article is part of the Banx decentralized media programme, powered by the BXE token on the XRP Ledger.